
Projects
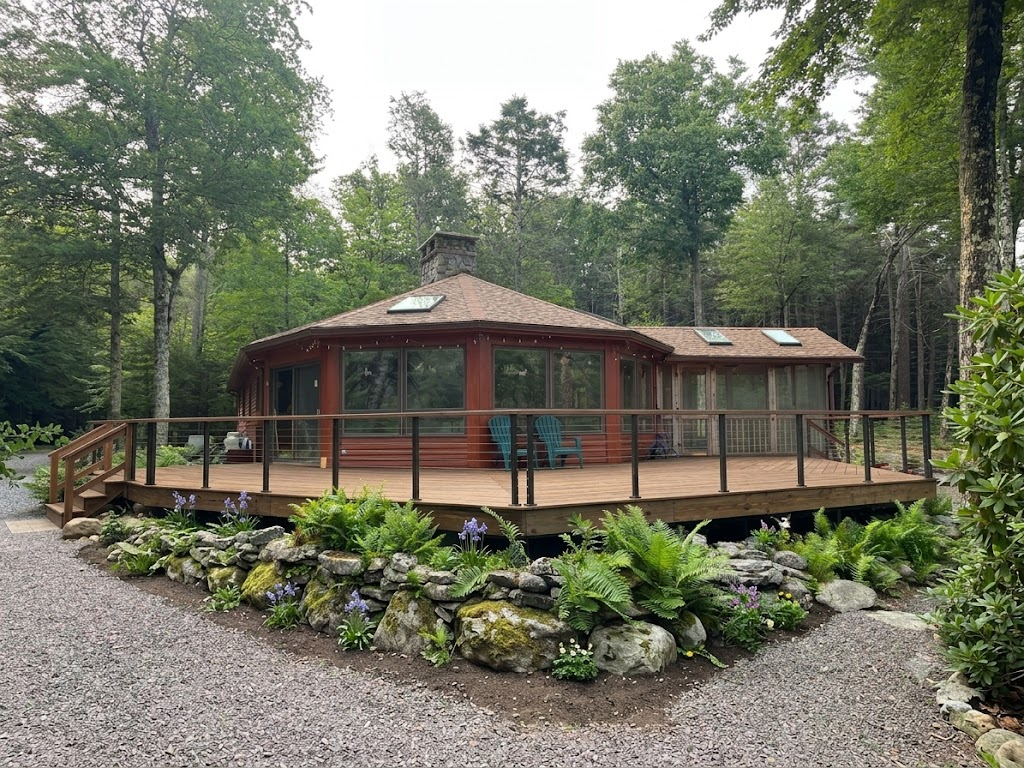
Custom Wraparound Deck with Modern Cable Railing
This custom wraparound deck was designed and built to complement the home’s unique
octagonal architecture while creating a spacious outdoor living area that blends seamlessly with its woodland setting. Constructed with premium pressure-treated decking and finished with sleek black aluminum cable railings, the project combines timeless craftsmanship with modern design.
The complexity of the home’s multi-angled footprint demanded careful planning and precision throughout the finish work. Every deck board was thoughtfully laid out to maintain clean, consistent lines, while the custom picture-frame borders and seamless transitions around each angle showcase the attention to detail that defines quality craftsmanship. Each cut was carefully measured, resulting in crisp joints and a polished, cohesive appearance from every viewpoint.
Project Spotlight: A Living Entrance
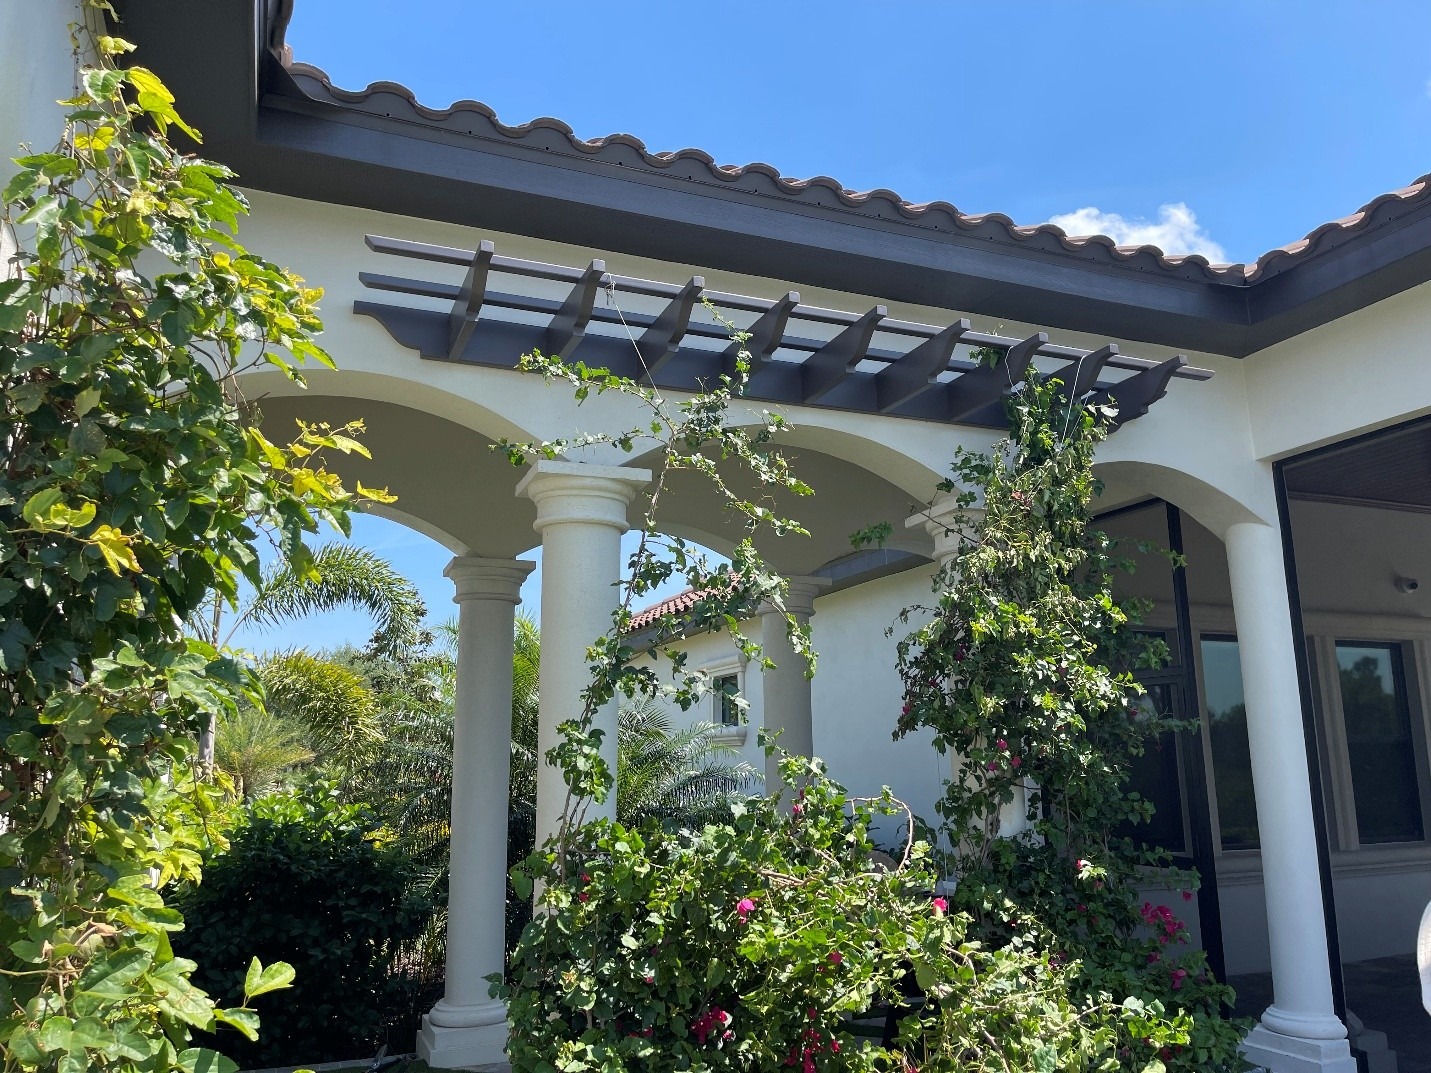
This project was all about adding a touch of character and “soul” to a beautiful arched walkway. By installing a custom eyebrow pergola, we created a delicate architectural frame that feels like it’s always been part of the home.
The dark, decorative rafters provide a striking contrast against the crisp white stucco, but the real magic happens as the garden begins to take over. We designed this piece to act as a trellis for climbing bougainvillea, allowing the lush greenery to soften the lines of the house. Now, as the sun moves through the day, it casts a soft, dappled shade across the path, turning a simple entrance into a warm and leafy sanctuary.
Cabin Interior Finish Work
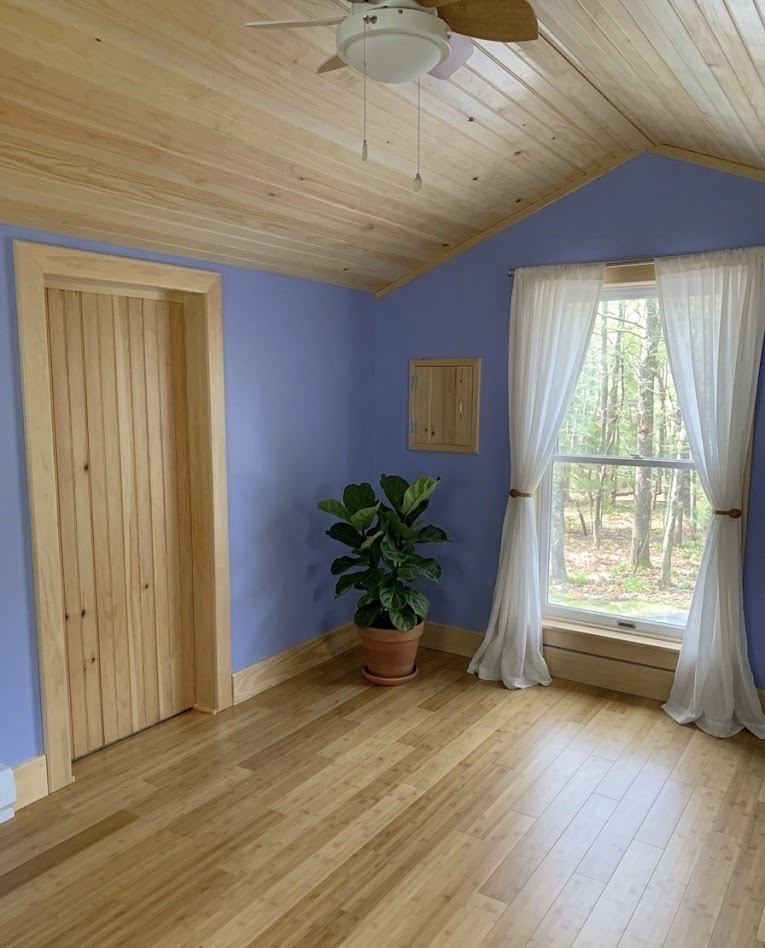
Tongue-and-Groove Ceiling and Interior Woodwork
This cabin interior features a natural tongue-and-groove wood ceiling paired with matching trim and door details. The goal was to create a warm, quiet space that feels connected to the surrounding woods while maintaining clean craftsmanship throughout.
The installation required precise alignment of the ceiling boards across the vaulted structure, along with carefully fitted trim around the door, windows, and flooring. The finished room reflects a balance of natural materials, simplicity, and careful attention to detail.
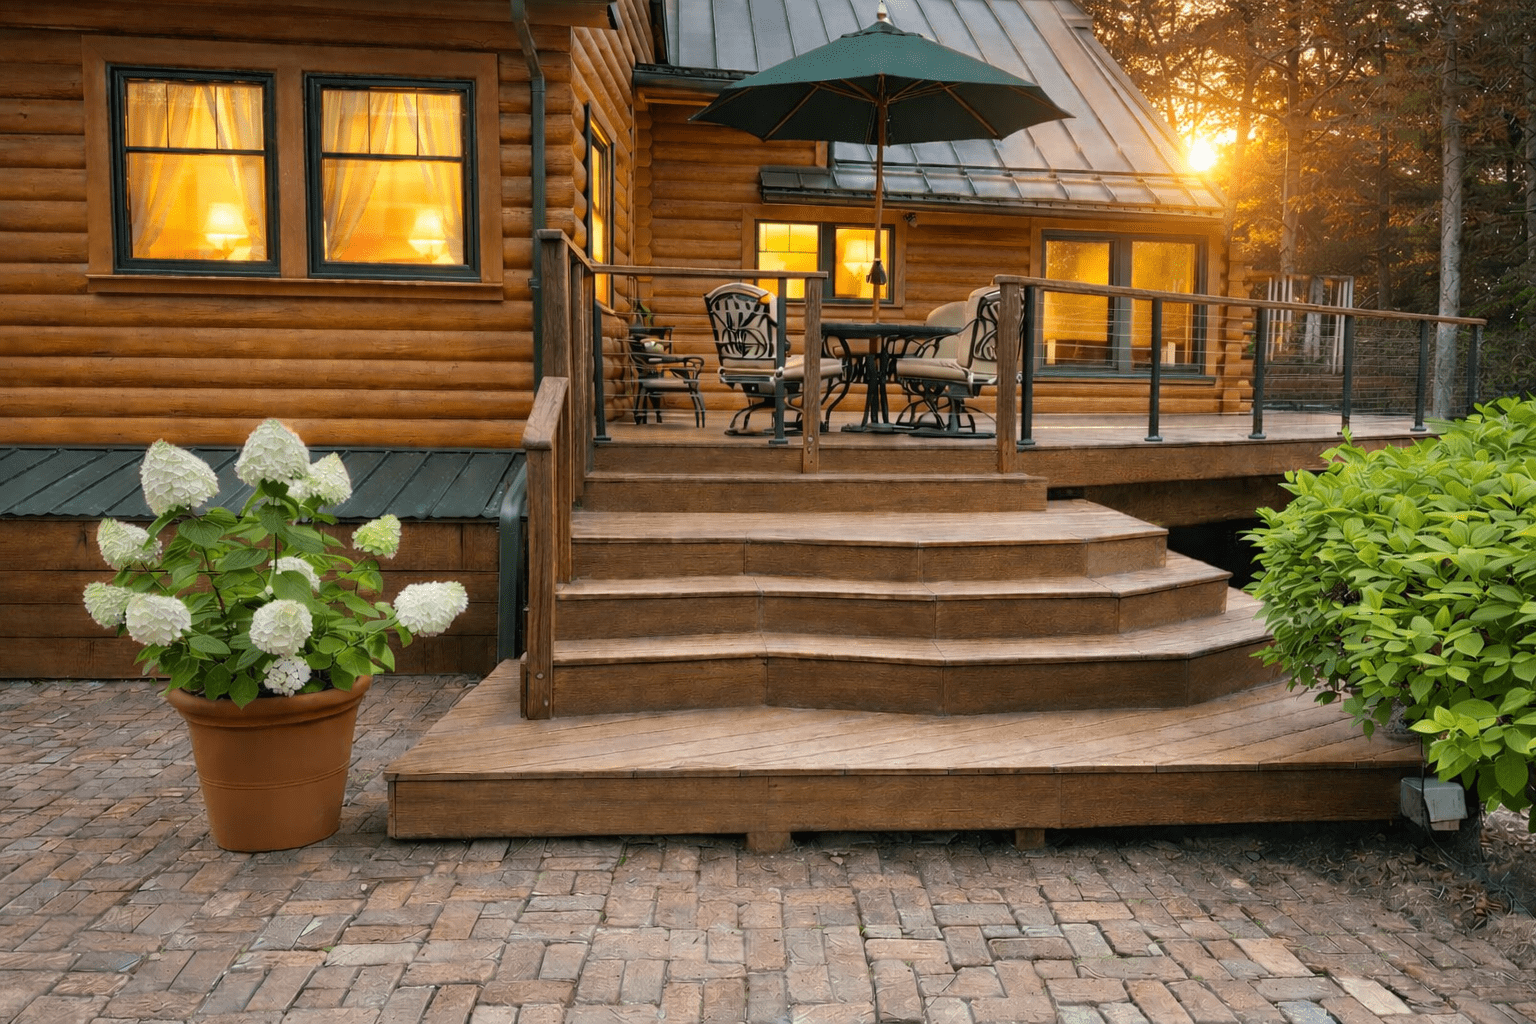
Multi-Level Custom Timber Deck
This outdoor living space showcases a multi-tiered deck, featuring a distinct chevron-patterned landing. The wide, wraparound steps provide a grand transition from the brick patio to the elevated dining area. The design is finished with a modern cable railing system that ensures safety while maintaining an unobstructed view of the surrounding landscape. The weathered wood aesthetic perfectly complements the rustic log siding and metal roofing of the home.
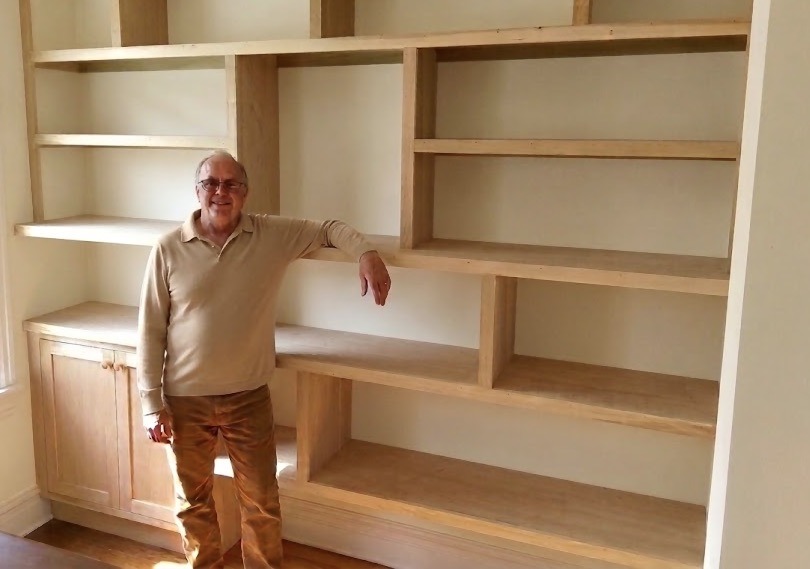
Custom Built Shelves
There is something deeply satisfying about seeing a custom project come to life, especially one that anchors a room like this. These built-in shelves and cabinetry represent hours of careful measurement and a commitment to creating a space that feels both solid and light. The varied shelf heights and clean, modern lines were designed to turn a blank wall into a functional landscape for books, art, and memories.
This piece conveys the quiet pride that comes from a job finished with intention. The natural grain of the wood brings a subtle warmth to the room, creating a sense of permanence and order. It isn’t just a place to store items; it’s a handcrafted sanctuary for the things that matter most.
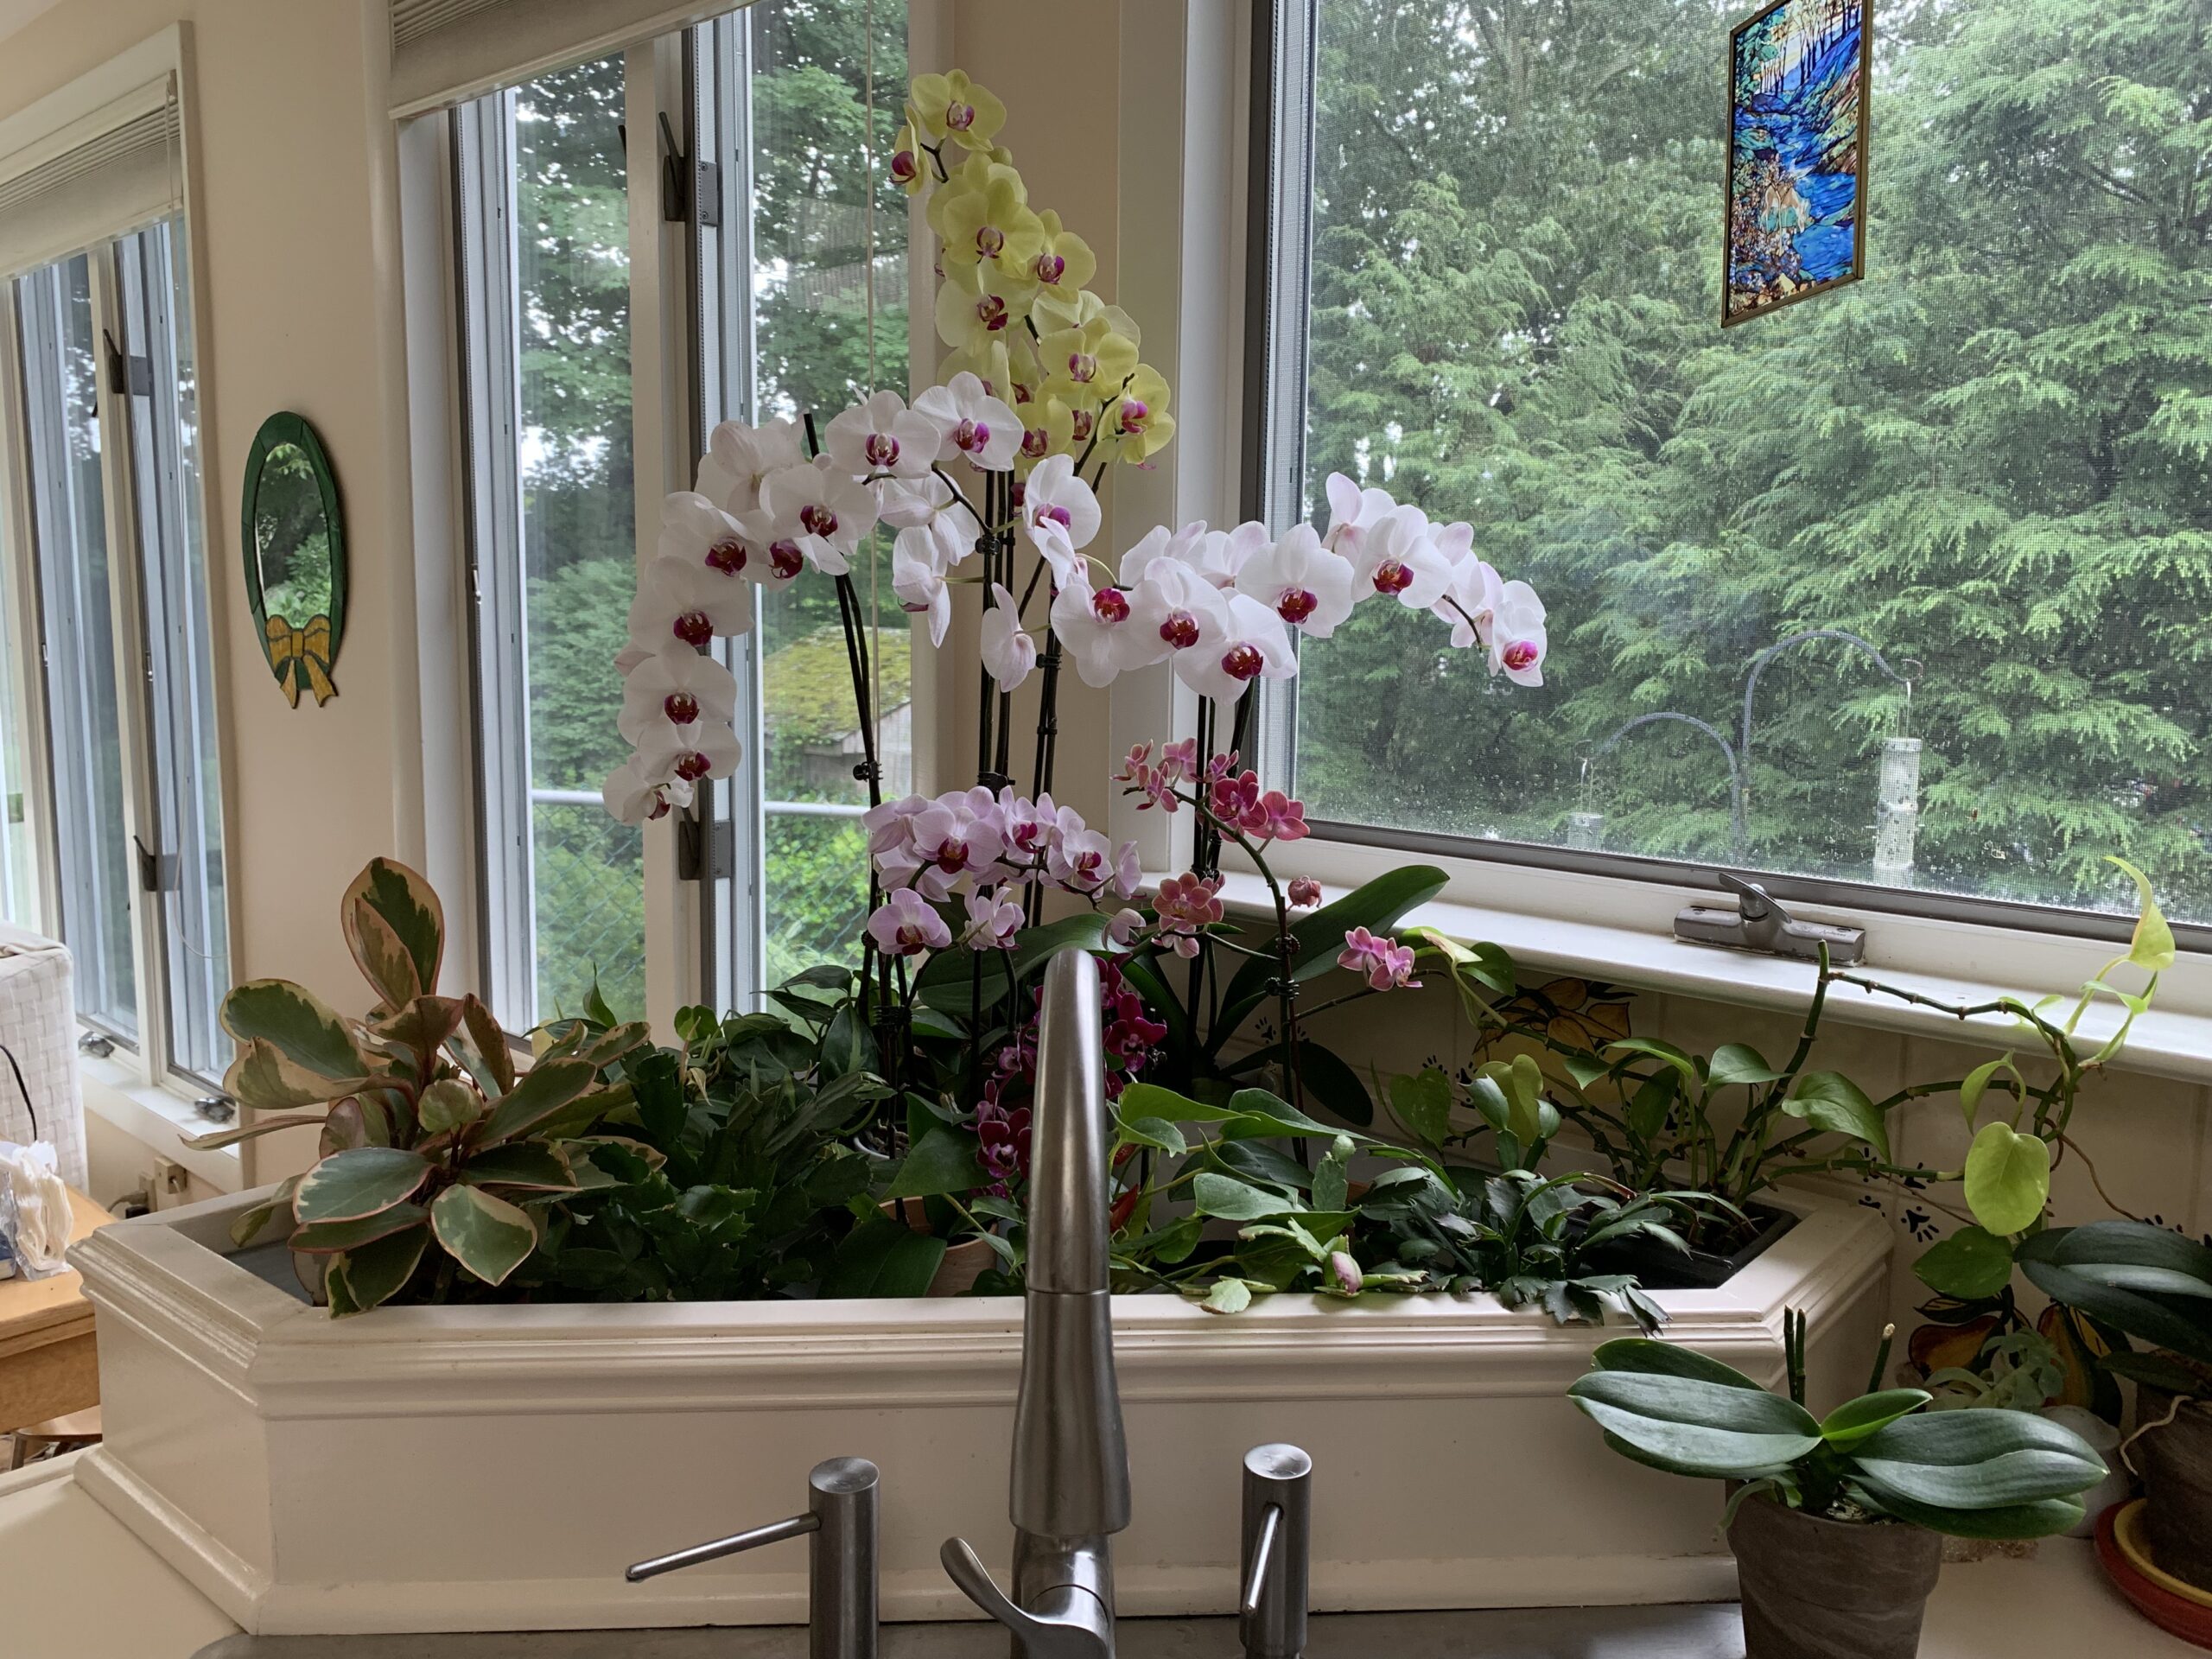
Custom Kitchen Window Planter
A handcrafted planter box integrated into the kitchen window area to create a living focal point above the sink. Designed to bring natural light and greenery into the space, the planter provides an ideal environment for orchids and indoor plants.
The structure was built to complement the surrounding cabinetry while remaining durable in a moisture-prone kitchen setting. This project combines practical design with an appreciation for natural beauty—bringing life and color directly into the heart of the home.
Custom Built-In Wall Unit
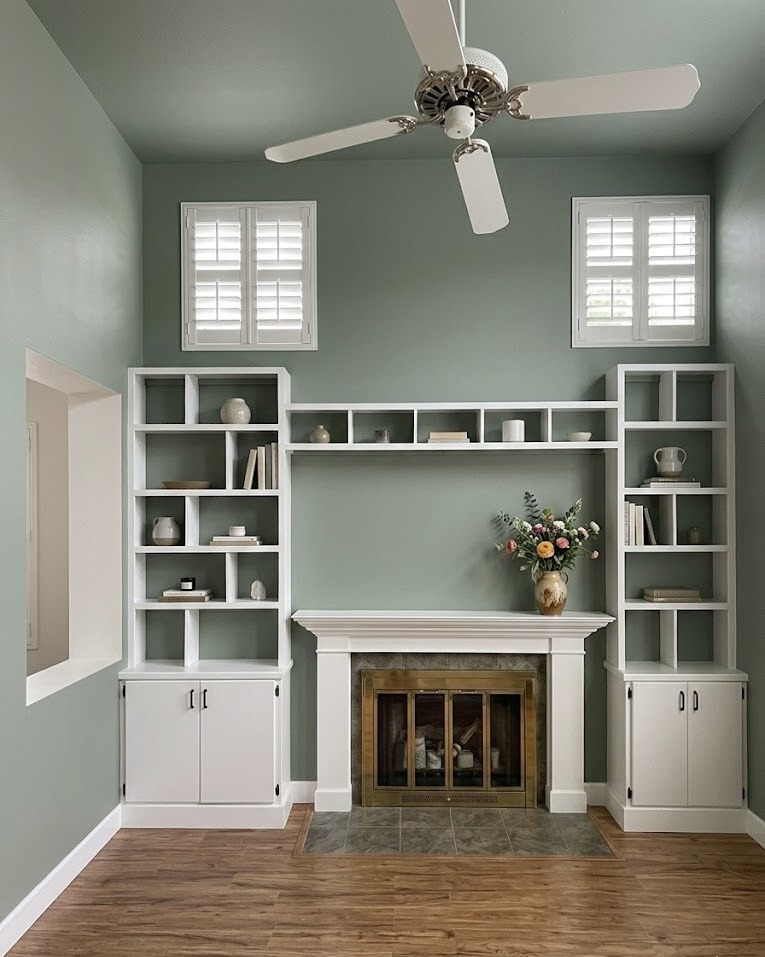
This image features a sophisticated floor-to-ceiling custom wall unit finished in a crisp, semi-gloss white. The design masterfully integrates with the room’s architecture, framing a classic white fireplace mantle. The cabinetry includes a mix of open shelving for curated display and closed lower cabinets for seamless storage. Set against a muted sage-green wall, the unit creates a beautiful contrast that emphasizes the high-vaulted ceiling and clean lines of the space.
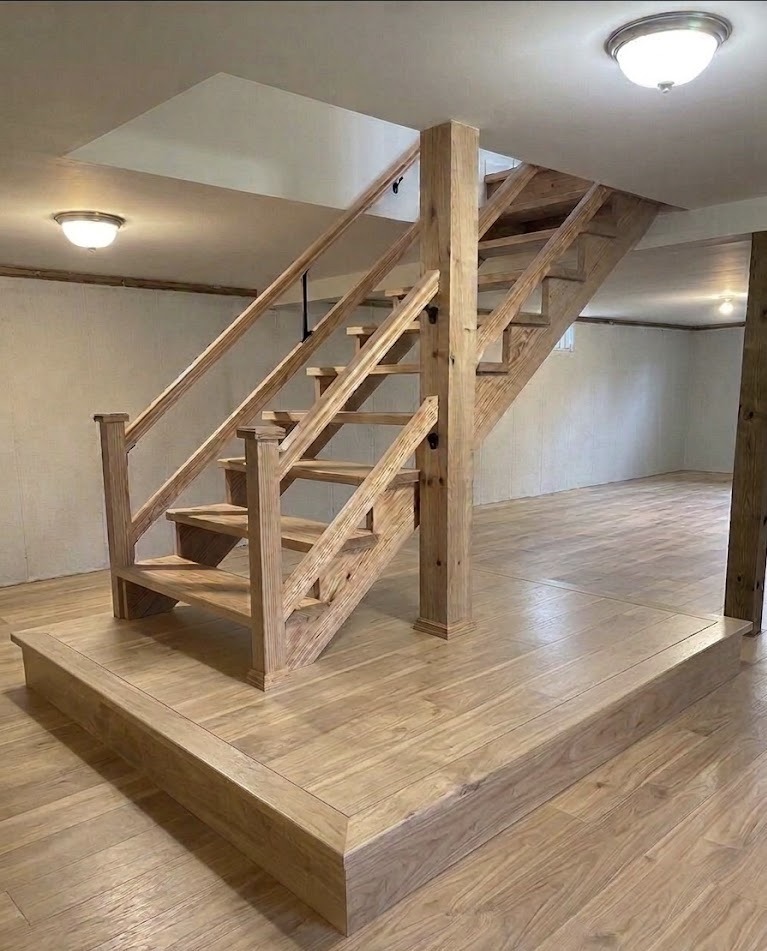
A Natural Transition
This basement staircase was designed to bring a sense of light and warmth to the lower level. Built with natural wood and an open-riser layout, it sits on a matching elevated platform that anchors the room. It’s a simple, sturdy piece meant to make the transition between floors feel open and effortless.
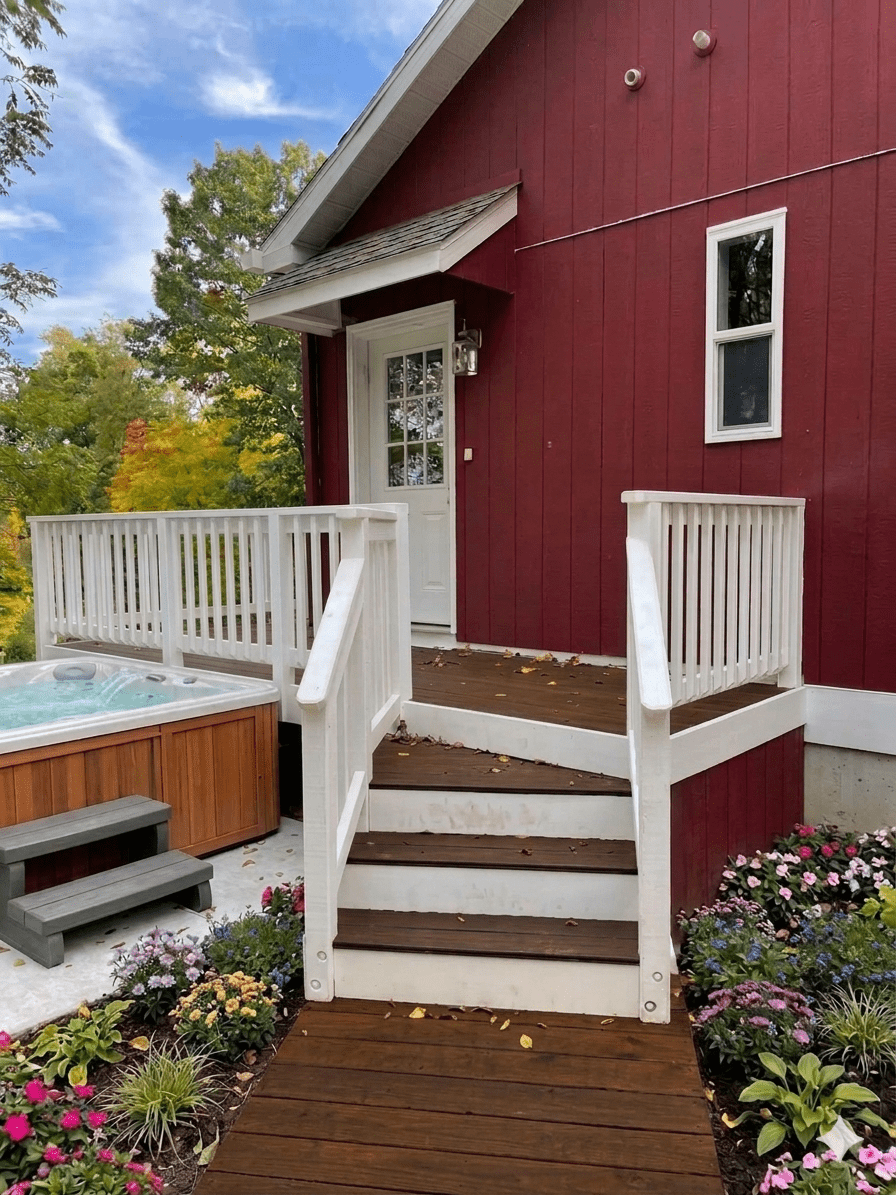
Angled Staircase with Hot Tub
The work is anchored by the thoughtful geometry of the flared stairs, where precise, custom angles create a natural, inviting flow that guides you seamlessly from the deck to the walkway. Every mitered edge and hand-finished spindle reflects the quiet care put into the build.
This scene conveys the peaceful satisfaction of a project reaching its perfect end. The harmony of the espresso-toned wood and crisp white finishes transforms a functional structure into a sanctuary of calm and craftsmanship.
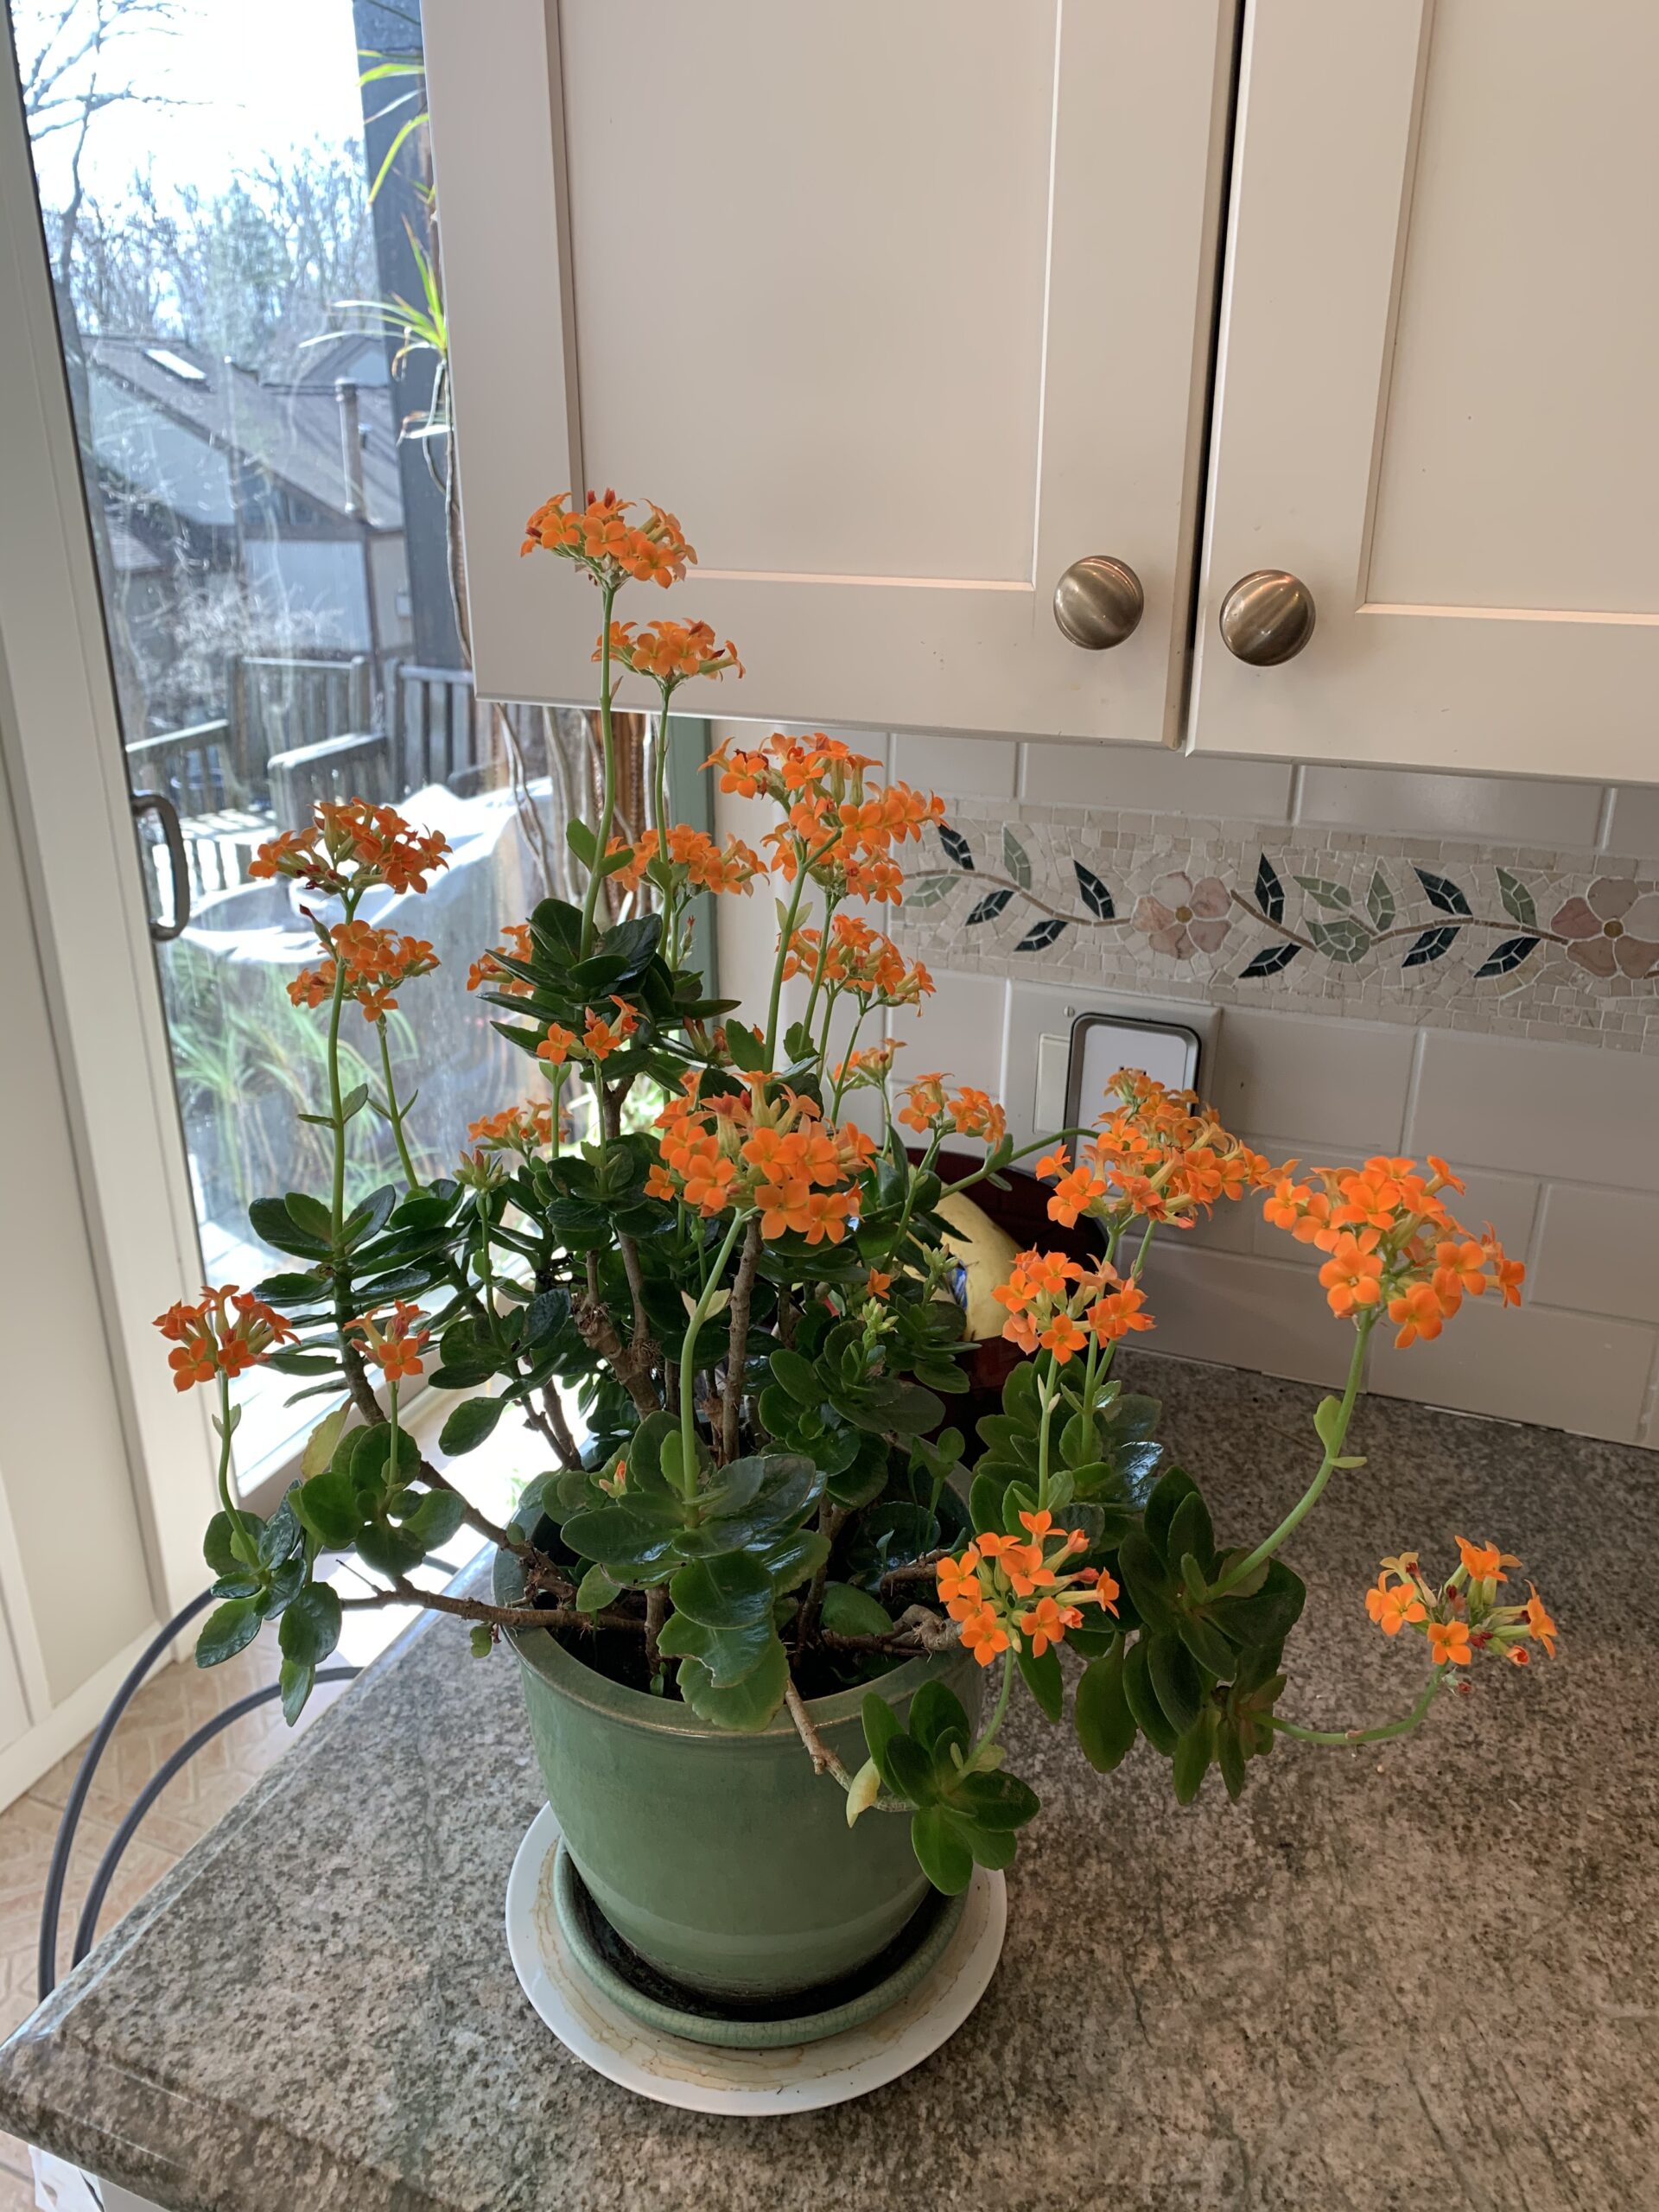
Backsplash With Floral Insert
A close-up view of a high-end kitchen renovation showcasing expert tile work. The classic white subway tile backsplash is elevated by a decorative horizontal mosaic band featuring an intricate vine and floral motif. The soft greens and pinks of the tile inlay complement the granite countertops and the warmth of the traditional cabinetry hardware. The natural lighting from the adjacent window highlights the clean grout lines and the reflective quality of the glazed ceramic.
Pearl Mosaic Mirror Frame
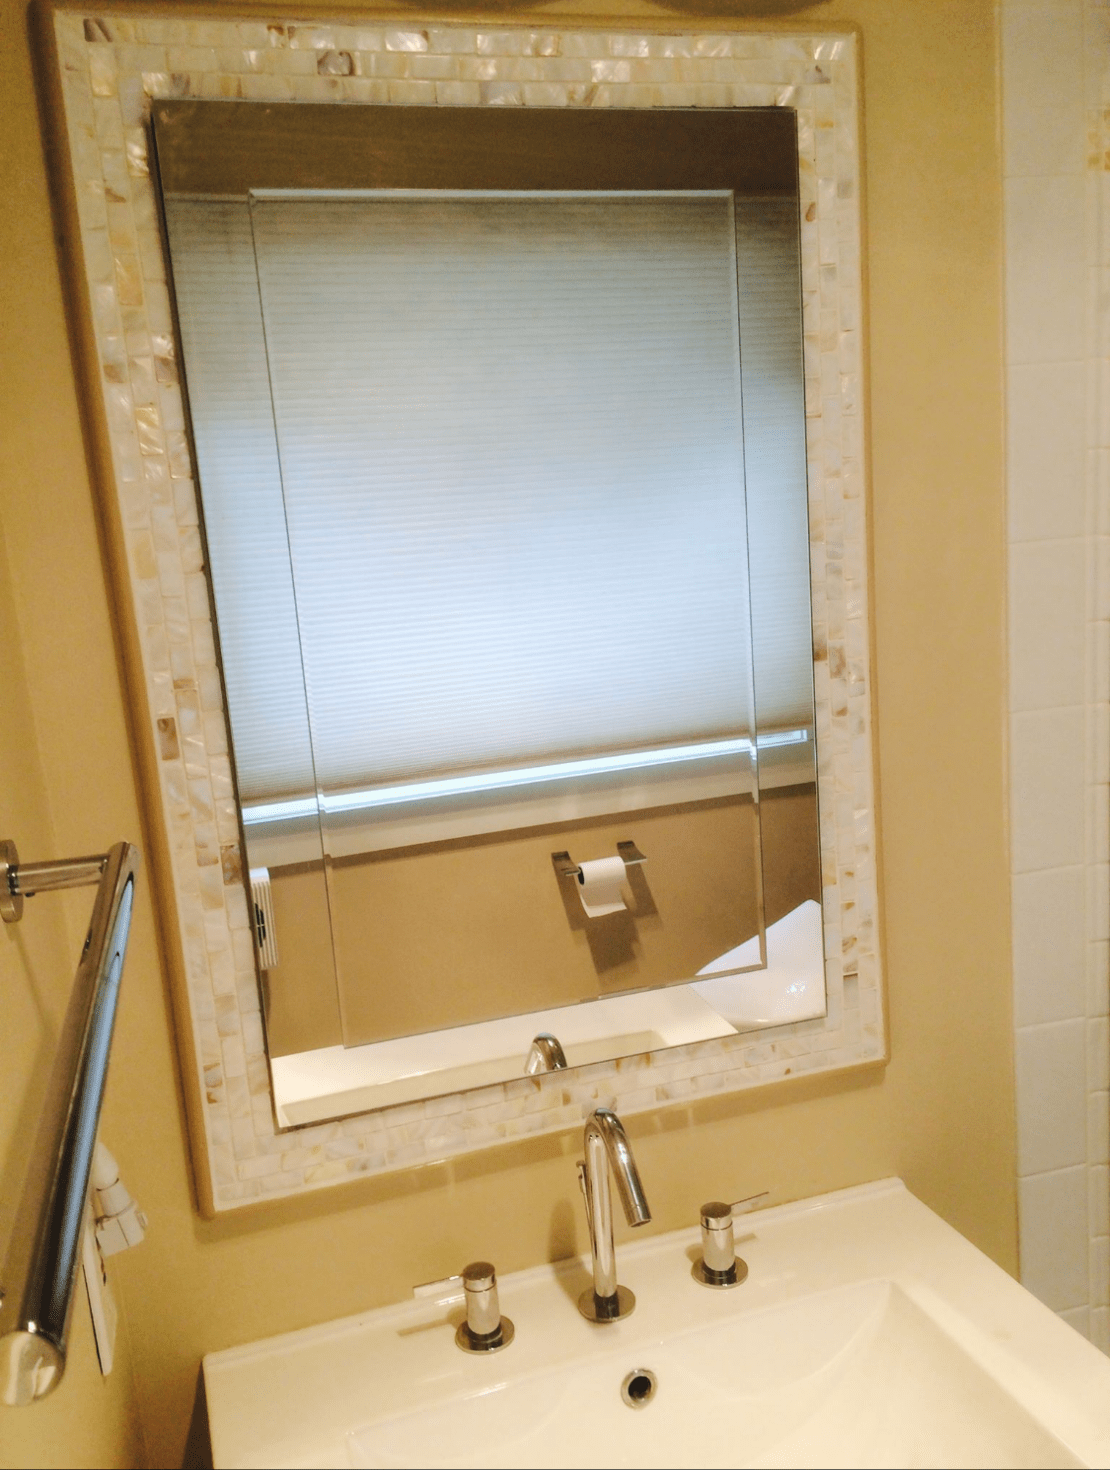
This mirror is a beautiful example of how a simple DIY project can completely transform a space. The mother-of-pearl mosaic border adds a soft, organic shimmer that catches the light beautifully, giving the bathroom a touch of quiet elegance.
What makes this piece special is the way the iridescent tiles play against the clean lines of the vanity and the warm wall tones. It doesn’t just serve a purpose; it brings a sense of serenity and handcrafted charm to the room, making a daily routine feel a little more like a retreat.
Built-In Wall Unit
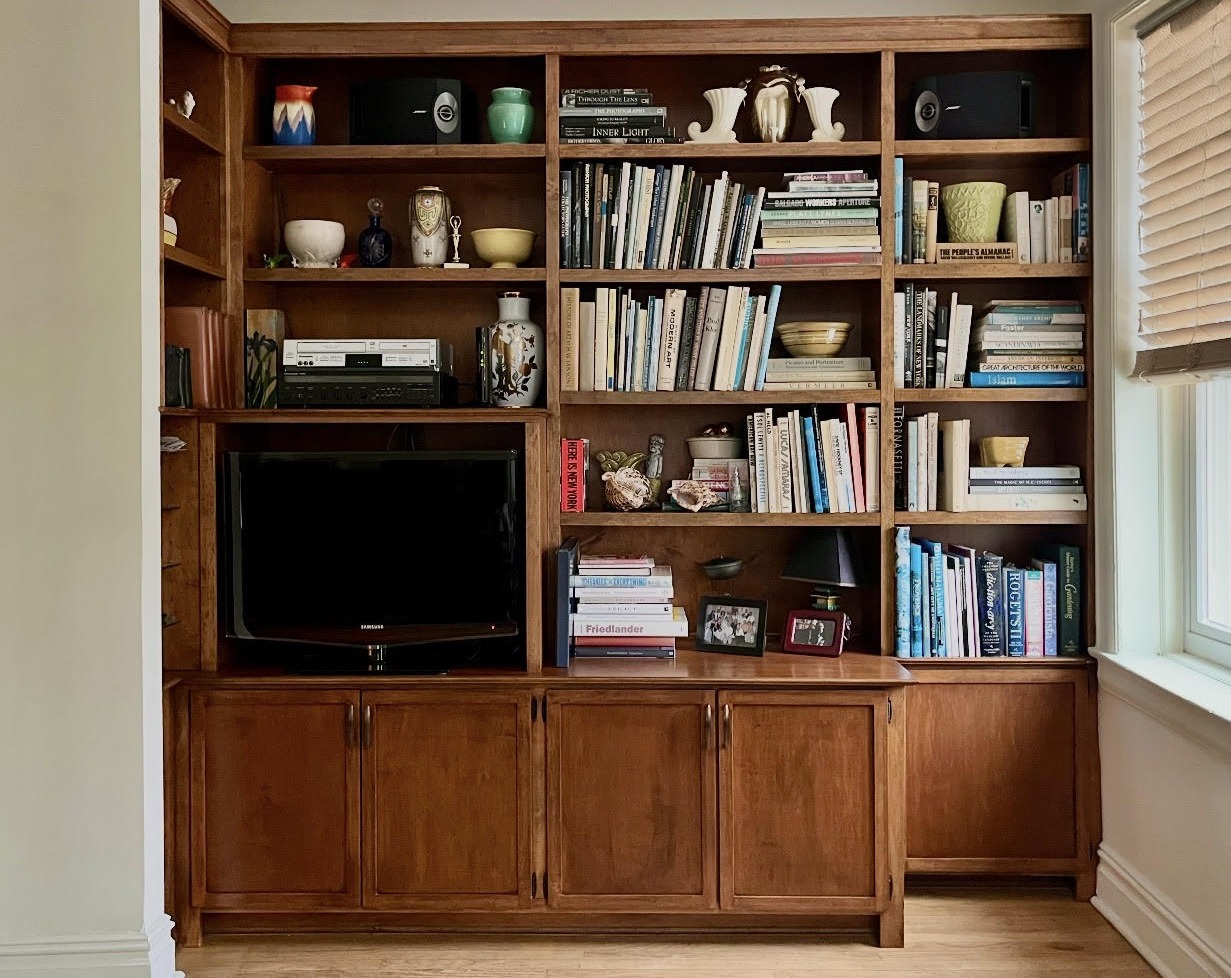
This custom wall unit was designed to bring both organization and warmth to the room. The built-in shelving provides space for books, art, and personal items, while the lower cabinets offer practical storage that keeps the space uncluttered.
Careful attention was given to proportion, wood grain, and finish so the piece would feel like a natural part of the home rather than an addition. Projects like this require thoughtful layout, precise joinery, and patience in the finishing process. When done well, a built-in becomes more than furniture—it becomes part of the architecture of the room.
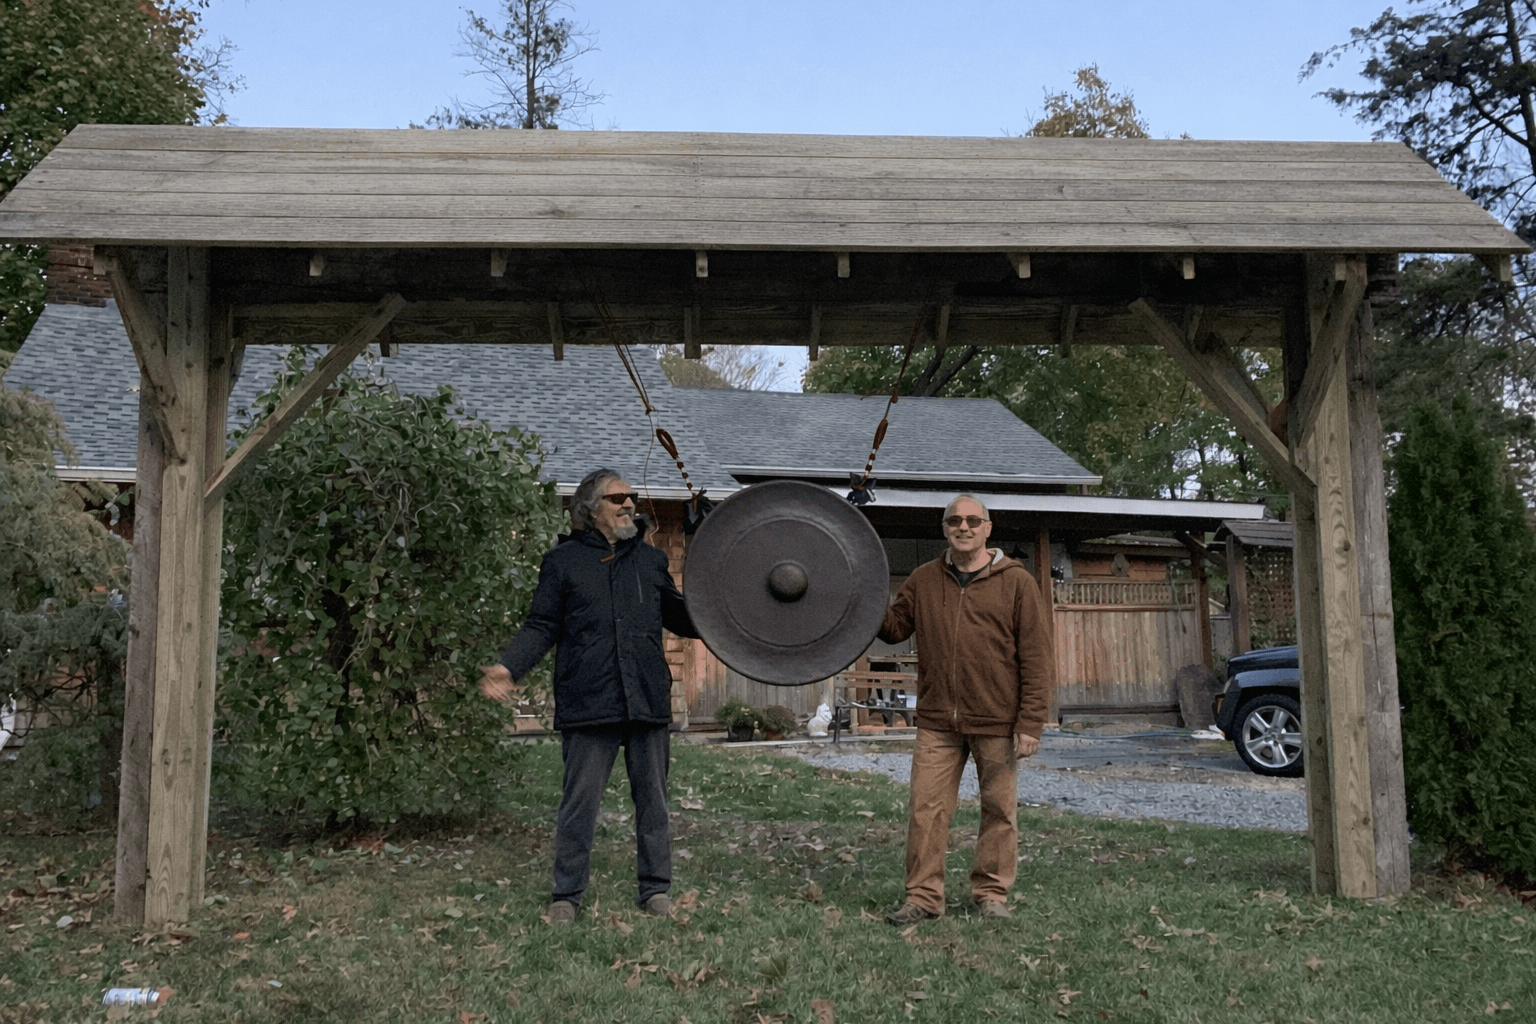
This timber frame gong pavilion was thoughtfully designed and built to endure the elements while maintaining a strong visual and emotional presence within the landscape. Its open-air form allows it to interact naturally with its surroundings, while the structure itself provides a grounded, intentional focal point.
Just as important as its durability was the intention behind it—this structure was built with respect for the owner, the space, and the experience it creates. It’s not just a shelter, but a place of presence.
Timber Frame Gong Pavilion